The Villa
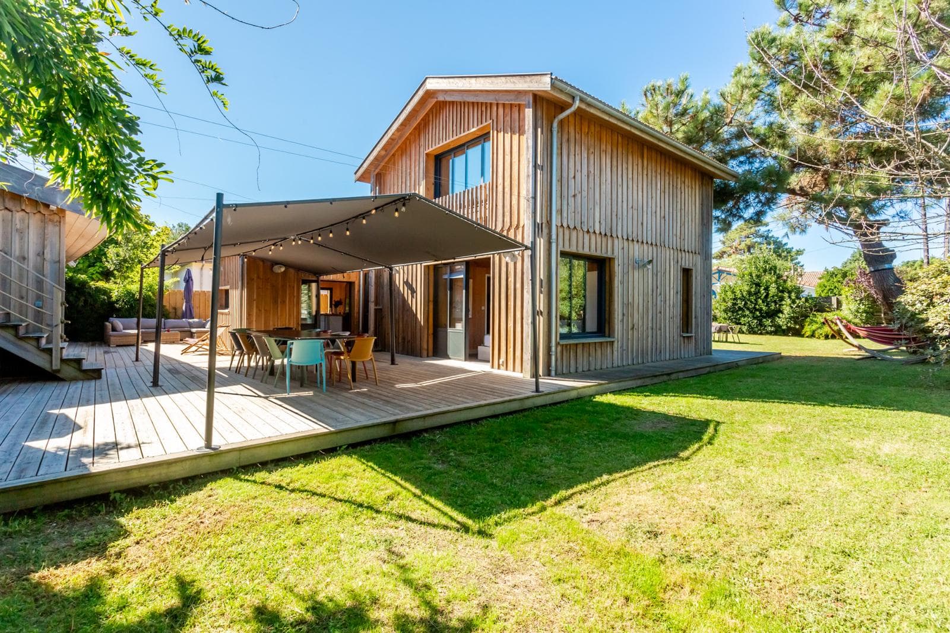
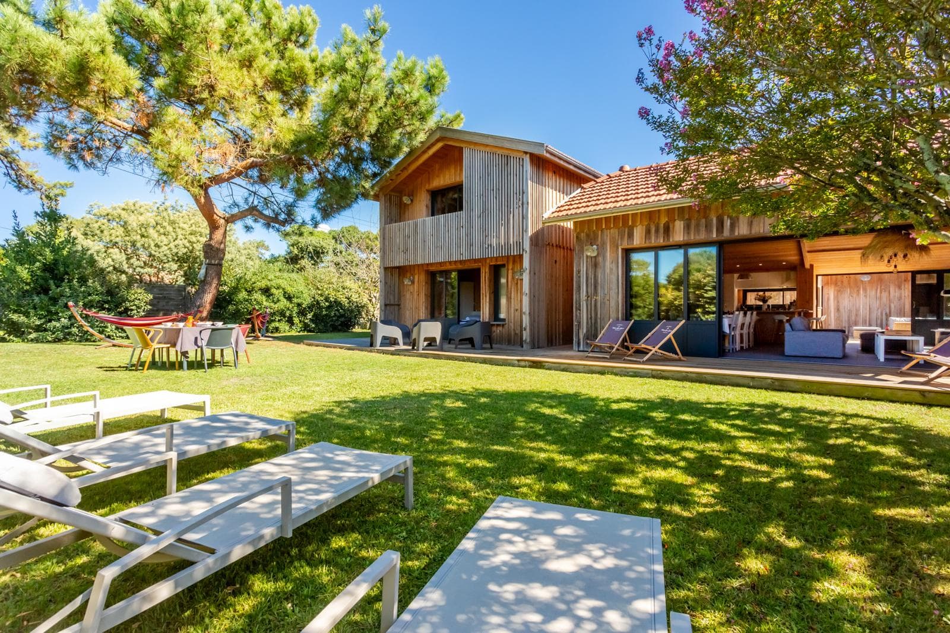
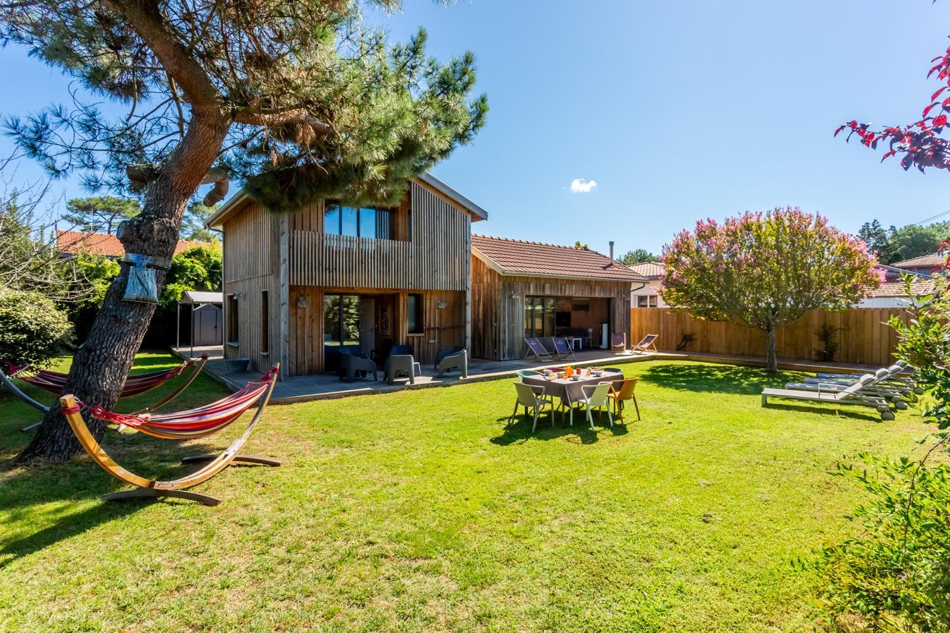
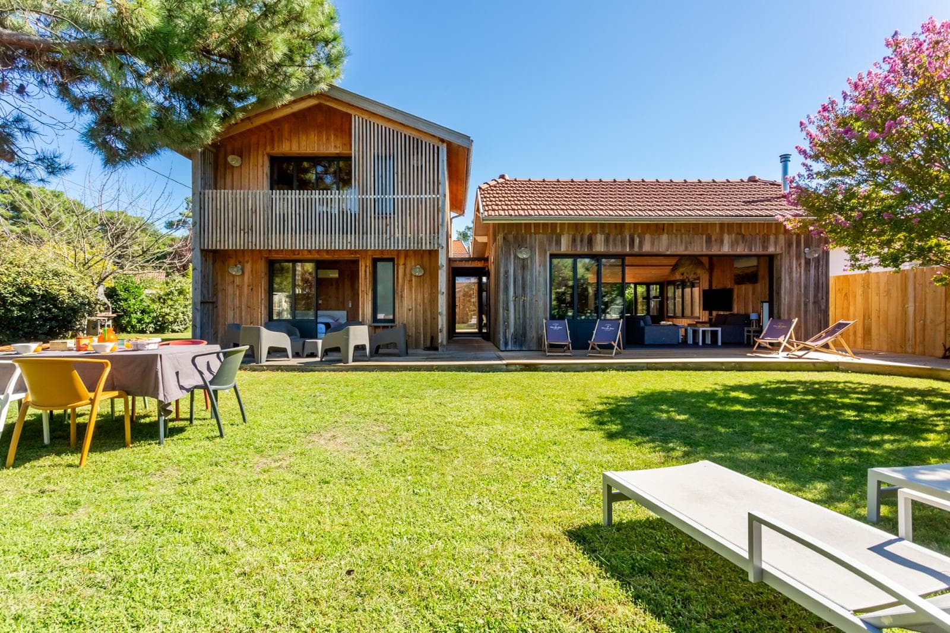
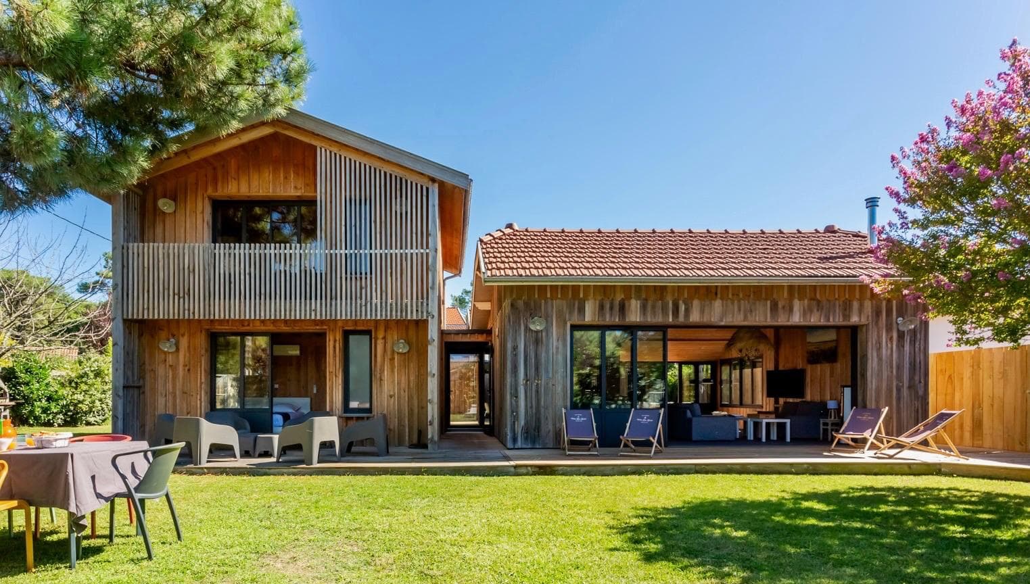
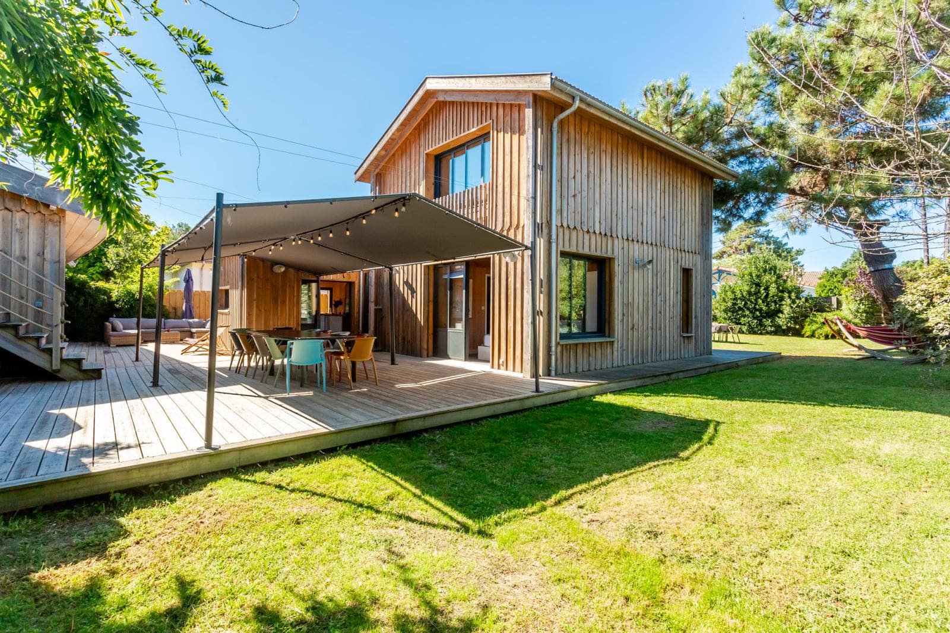
A large timber house, esprit Bassin.
Six bedrooms, a vast living space and large terraces: the villa welcomes 12 to 16 people in total freedom.
Inside
Everyone under one roof.
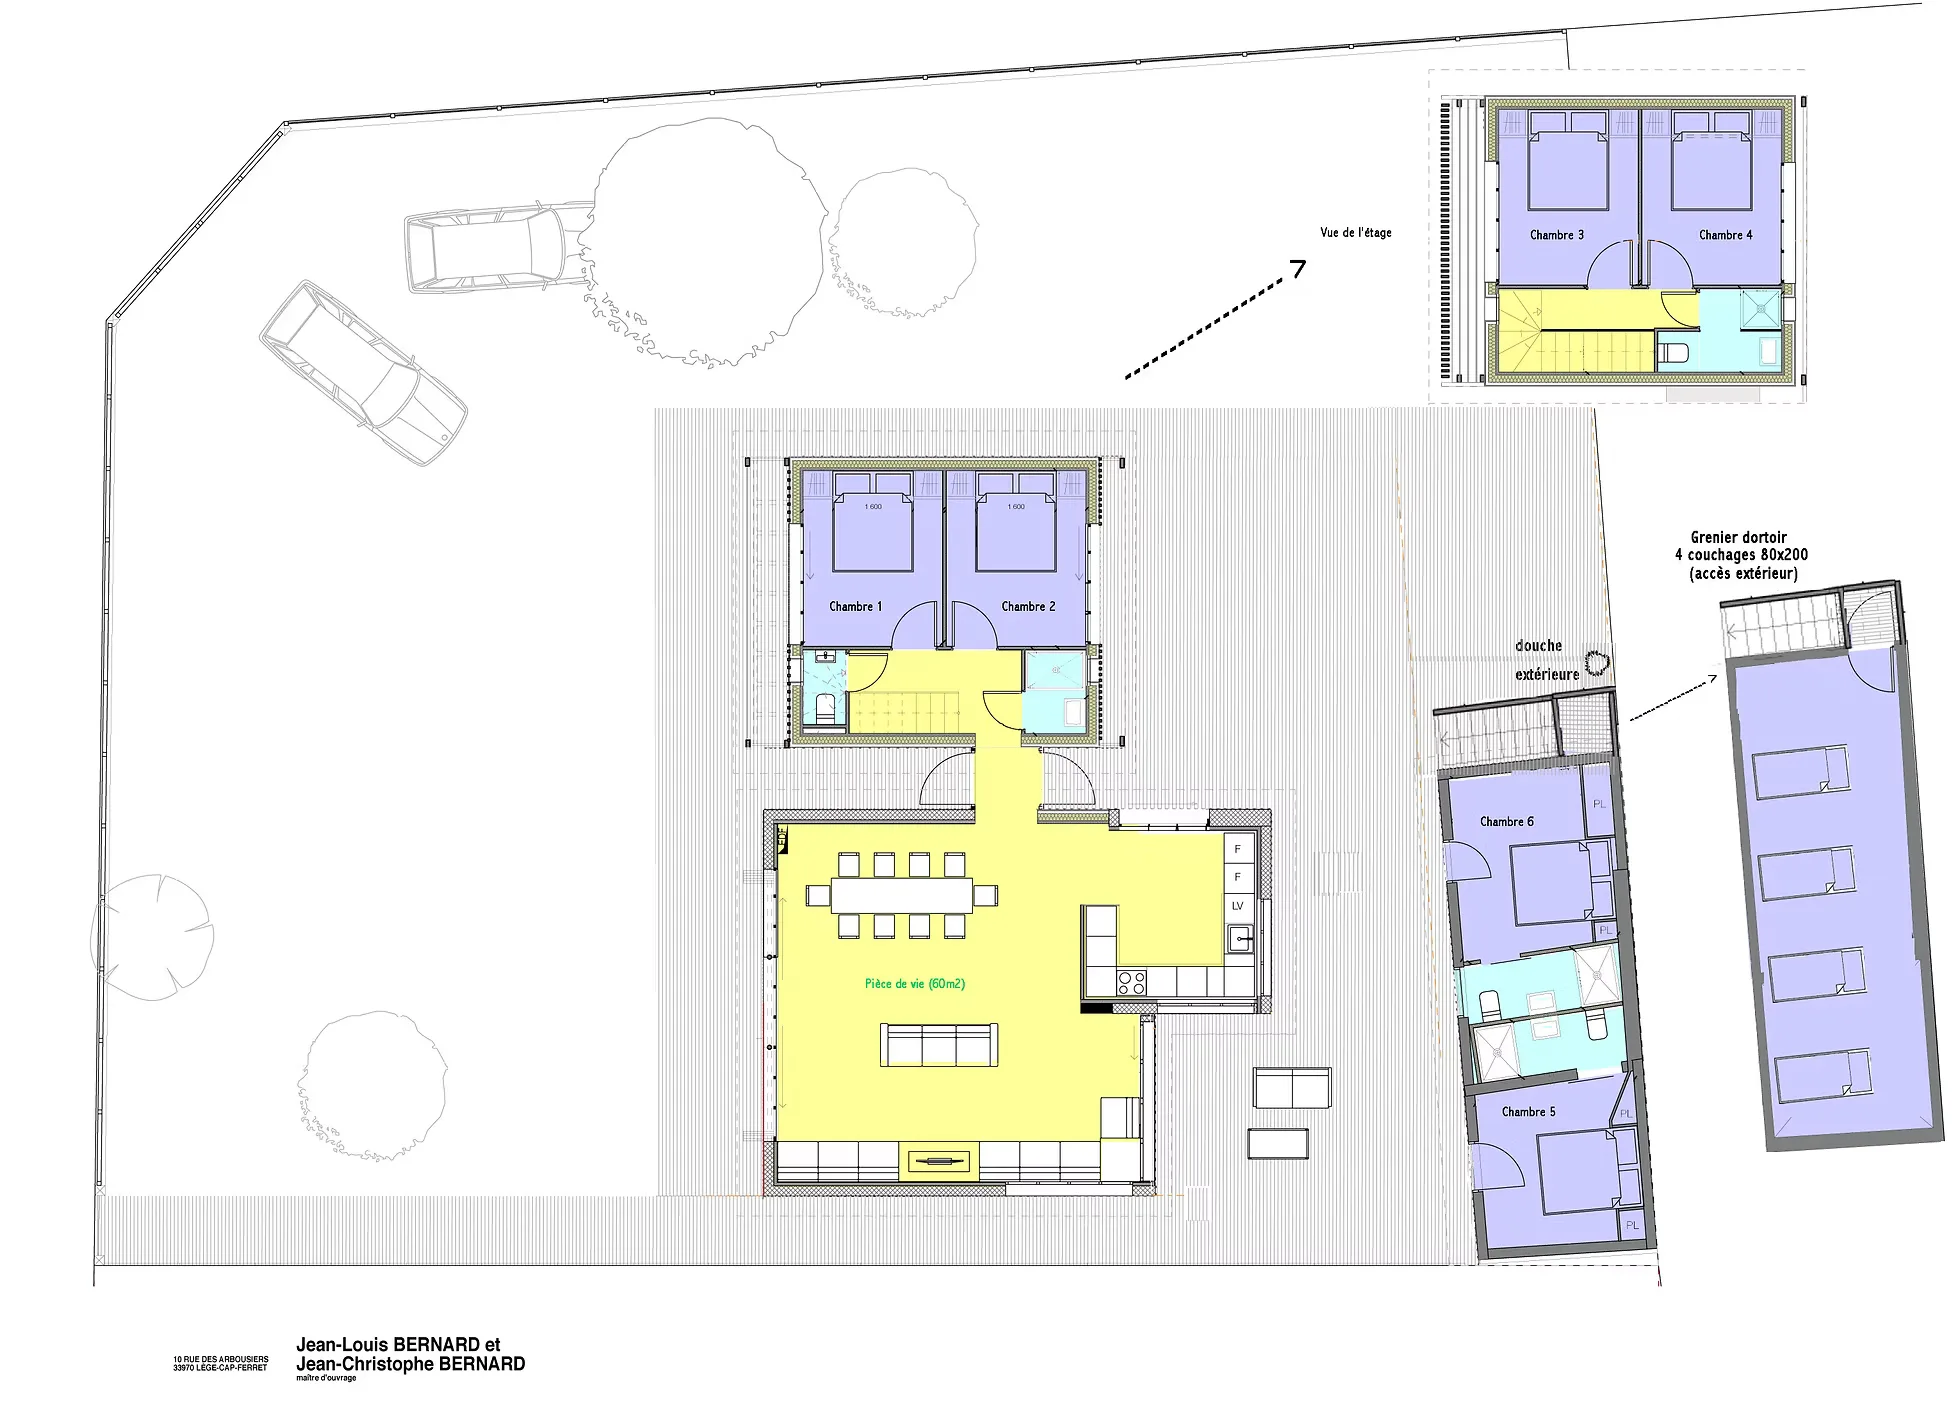
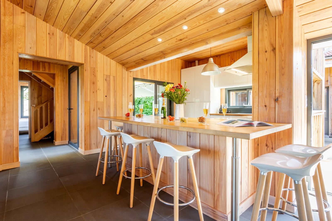
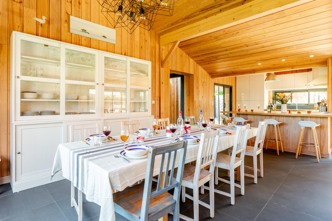
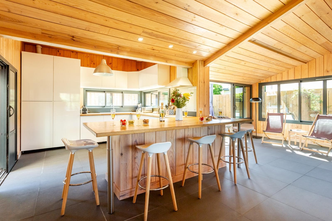
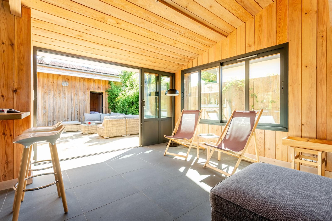
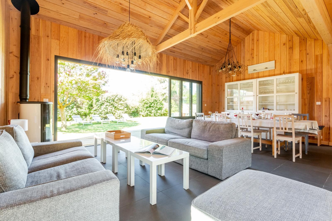
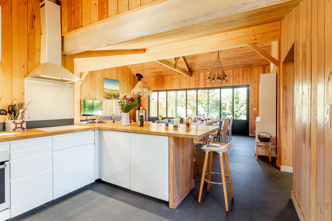
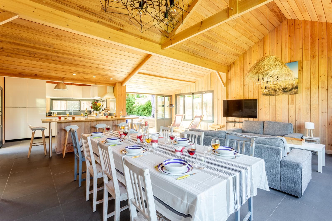
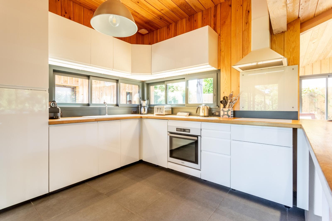
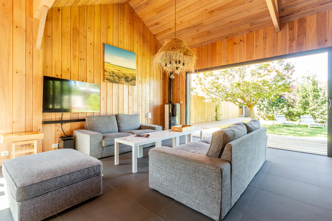
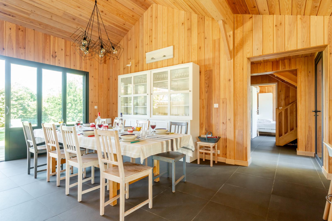
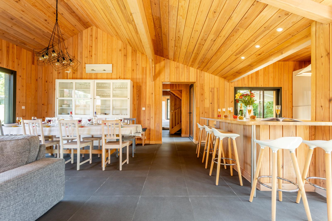
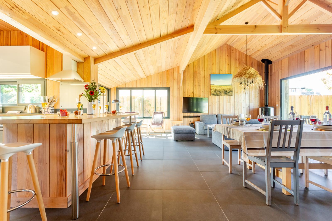
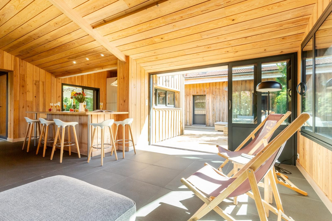
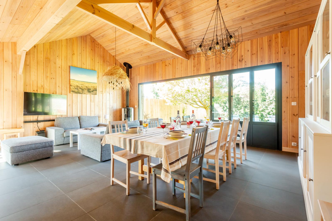
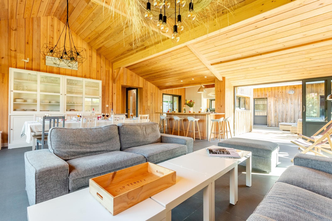
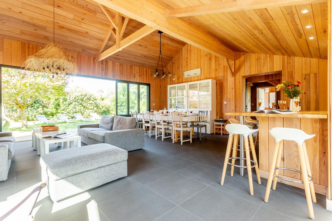
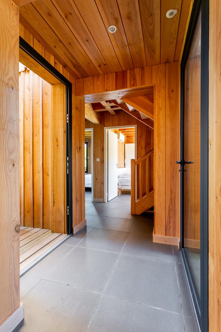
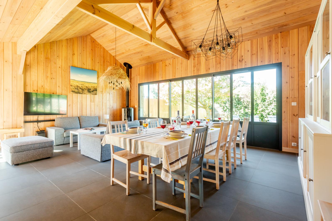
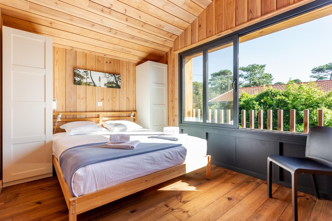
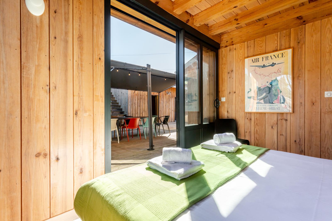
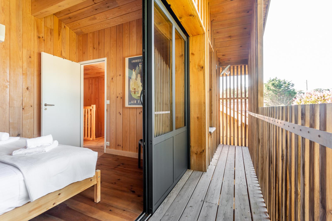
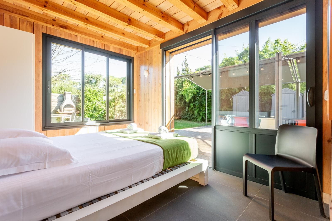
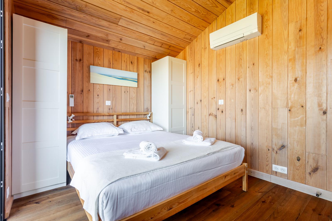
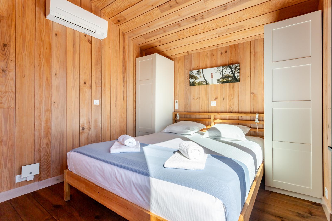
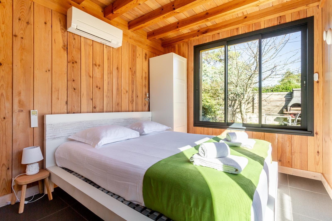
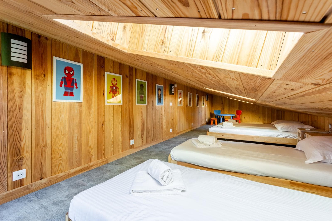
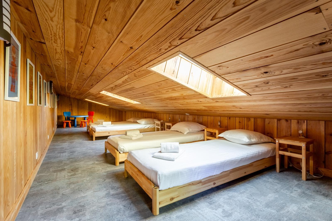
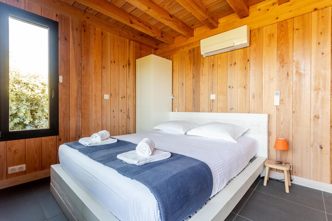
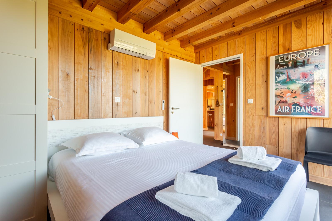
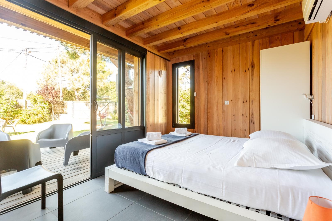
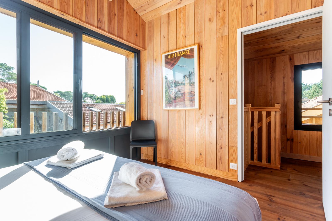
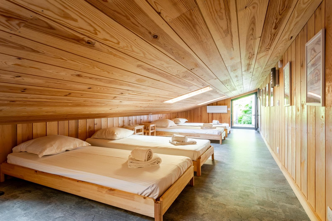
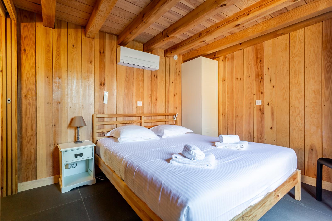
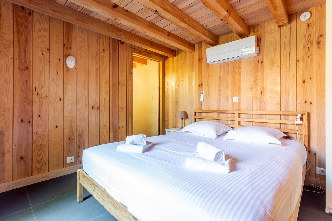
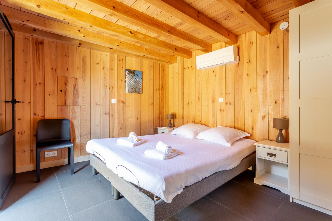
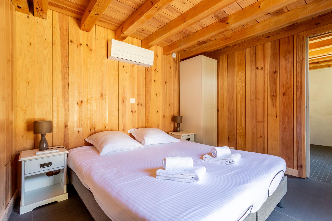
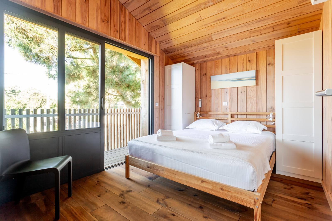
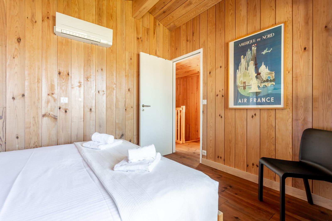
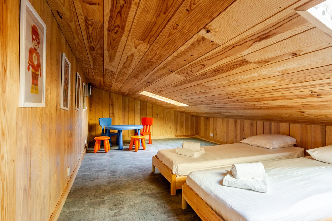
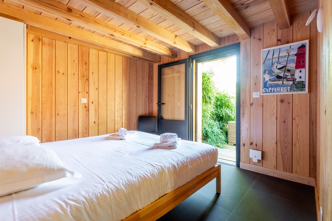
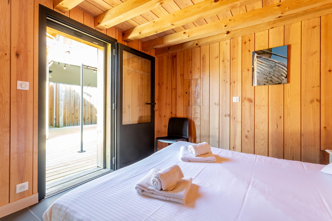
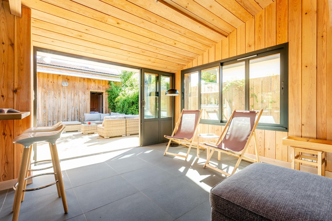
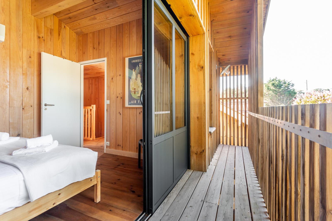
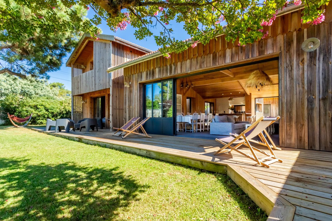
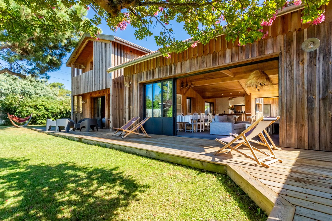
On the ground floor, a large 60 m² living room extends the open kitchen towards the terrace and garden. Upstairs and in the wing, the six air-conditioned bedrooms and the attic dorm give everyone real space, perfect for two families or a big gathering of friends.
- 6 bedrooms + dorm
160×200 beds, dorm sleeps 4 in 80×200 - Sleeps 12 to 16
All bedrooms are air-conditioned - 60 m² living room
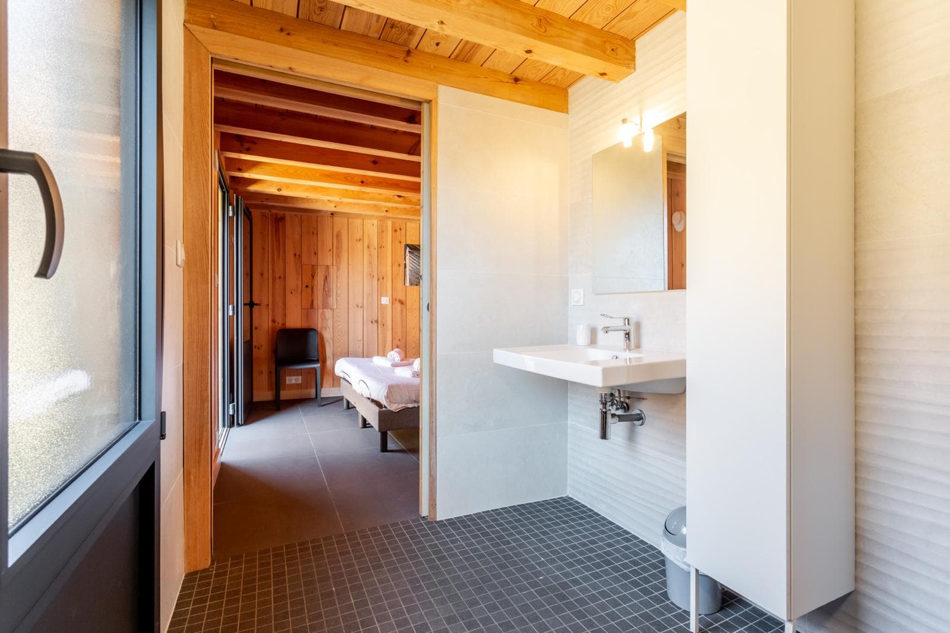
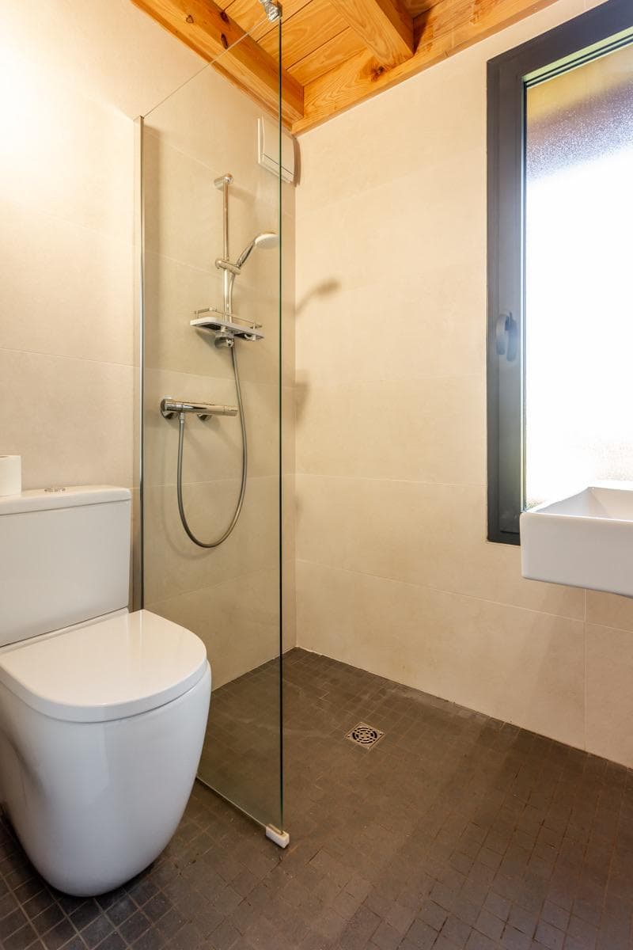
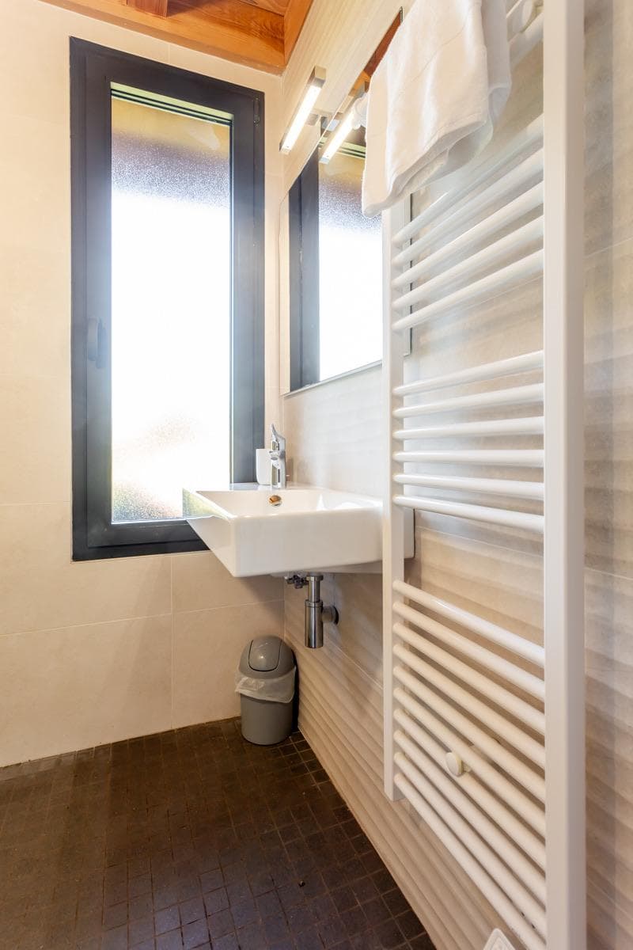
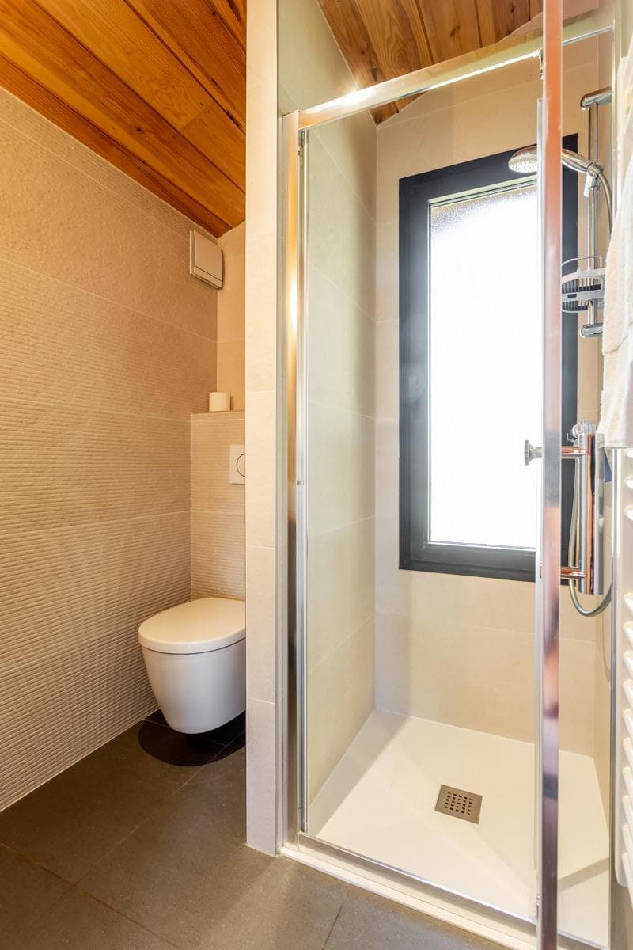
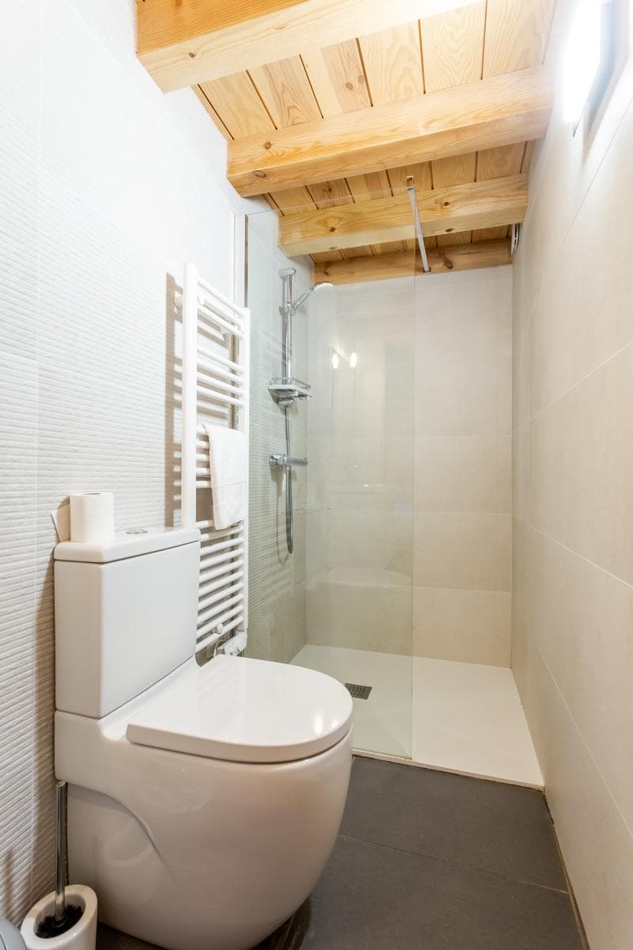
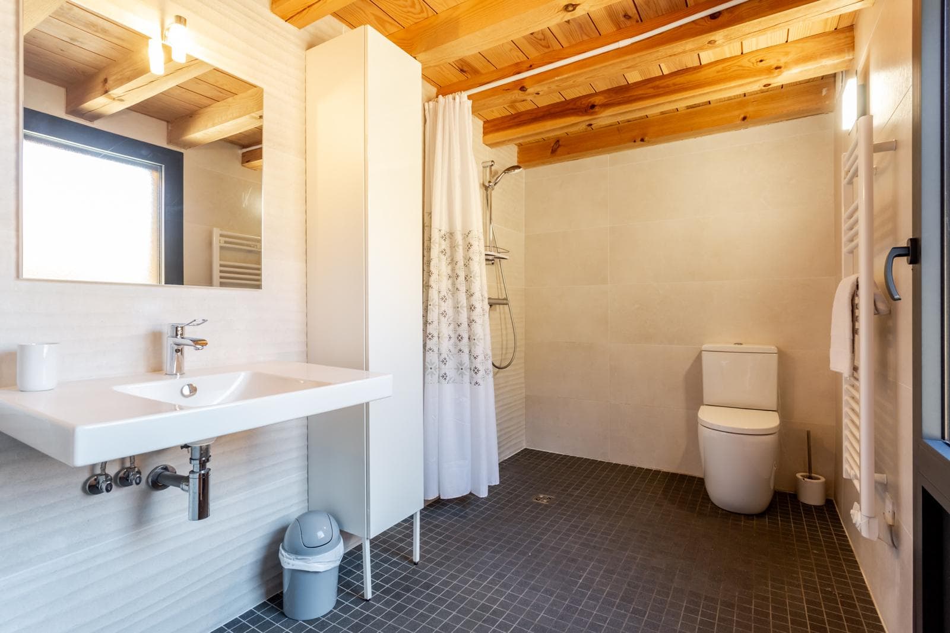
Open fitted kitchen onto the terrace - 4 bathrooms
+ an outdoor shower and WC - Air conditioning
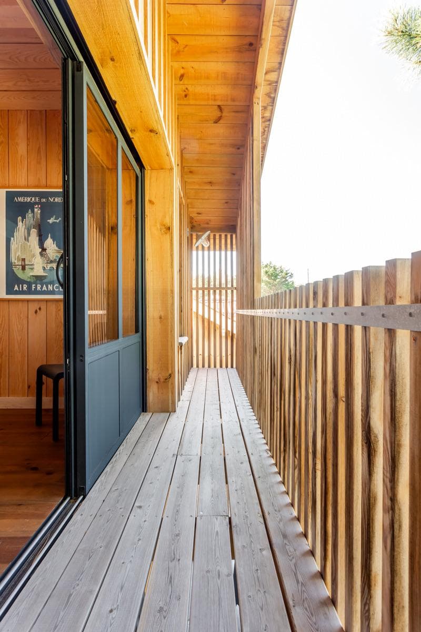
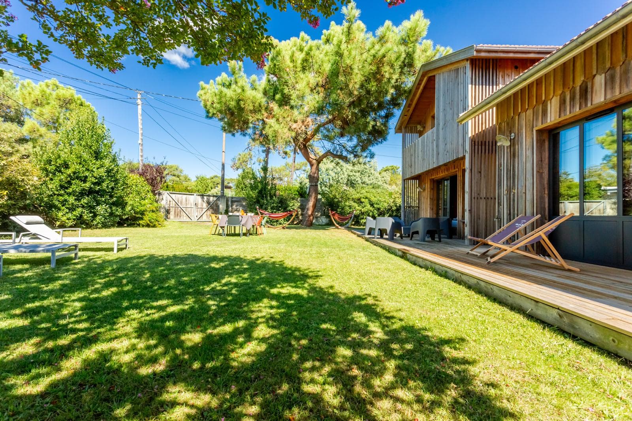
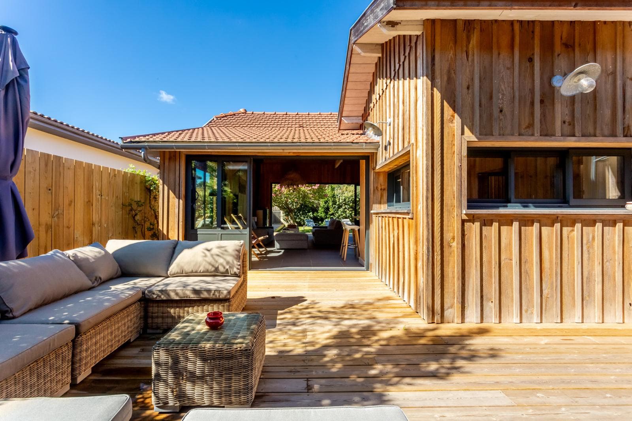
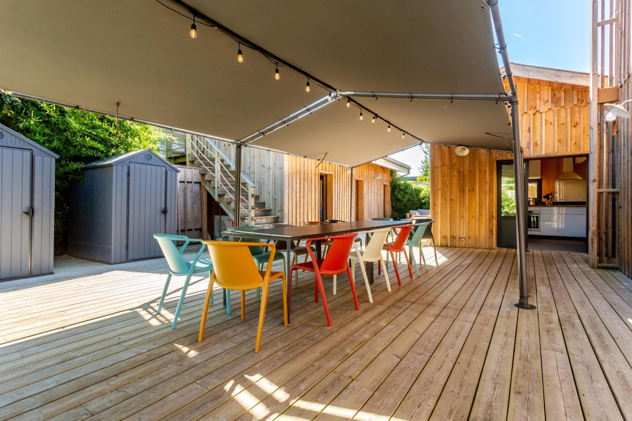
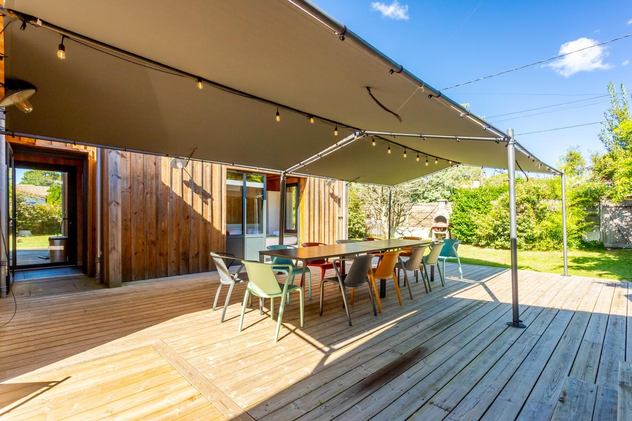
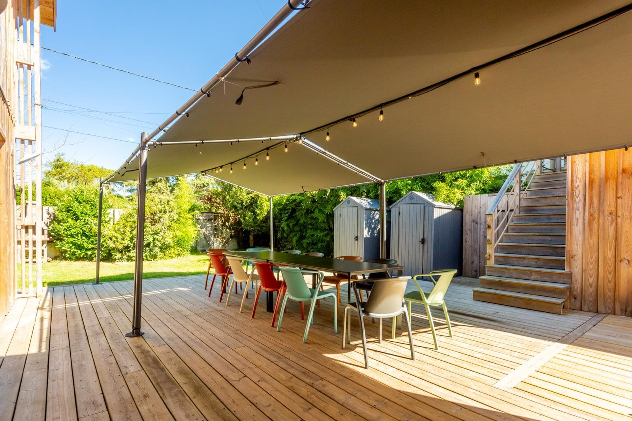
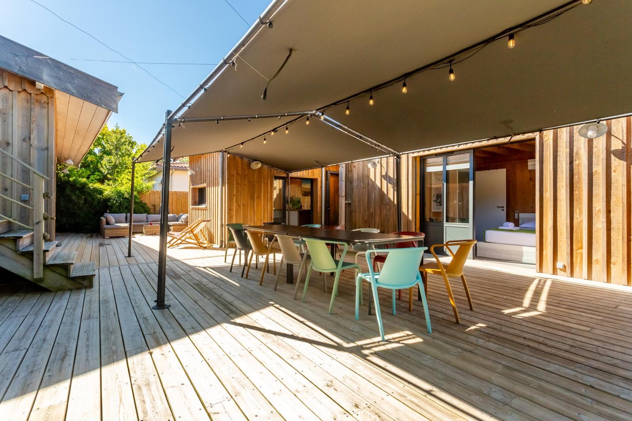
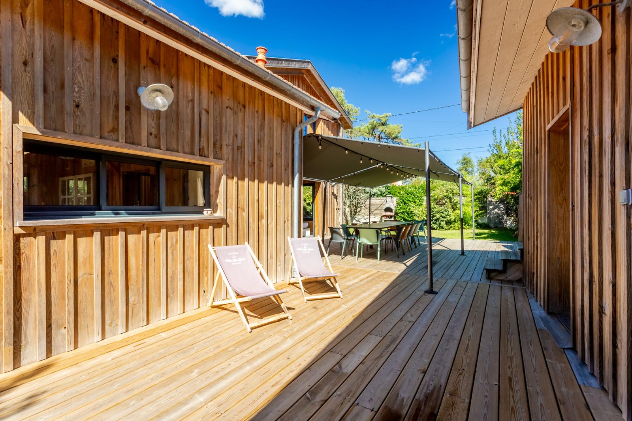
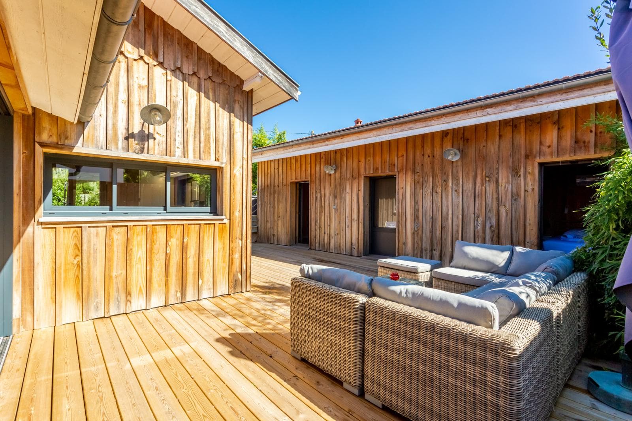
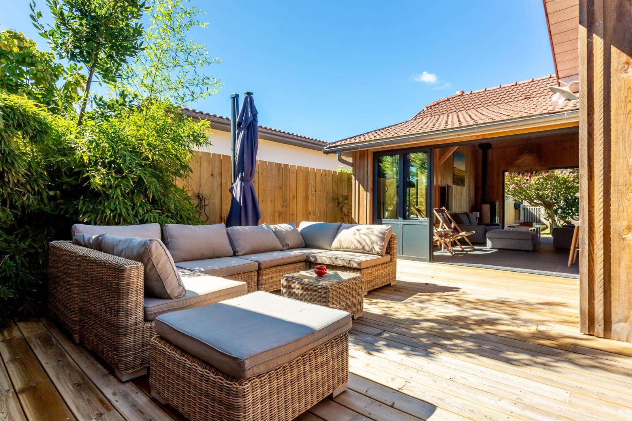
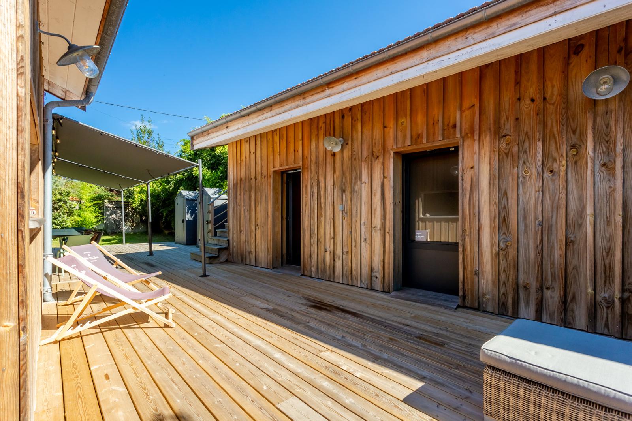
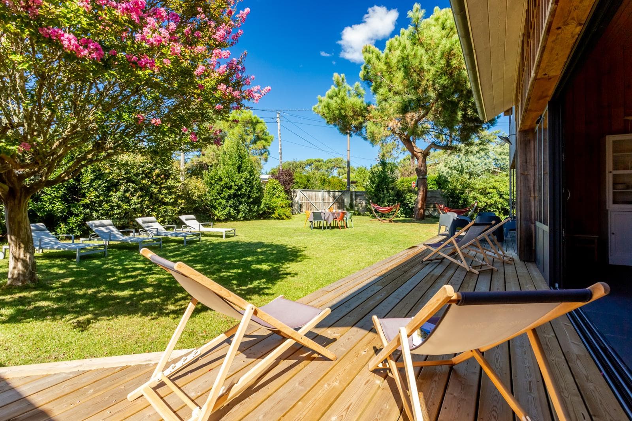
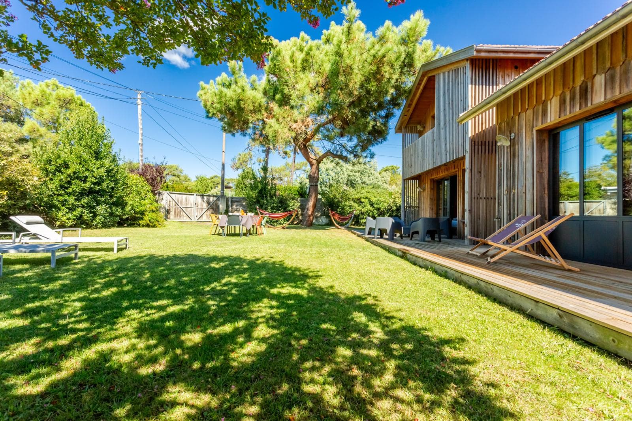
Throughout the house - Large terraces
Wood decking, south-facing - Fibre wifi
Fibre connection throughout the villa - Accessible bedroom & bathroom
A ground-floor bedroom and bathroom
01 · The tour
Living space & kitchen
18 photos
02 · The tour
Bedrooms & dorm
23 photos
03 · The tour
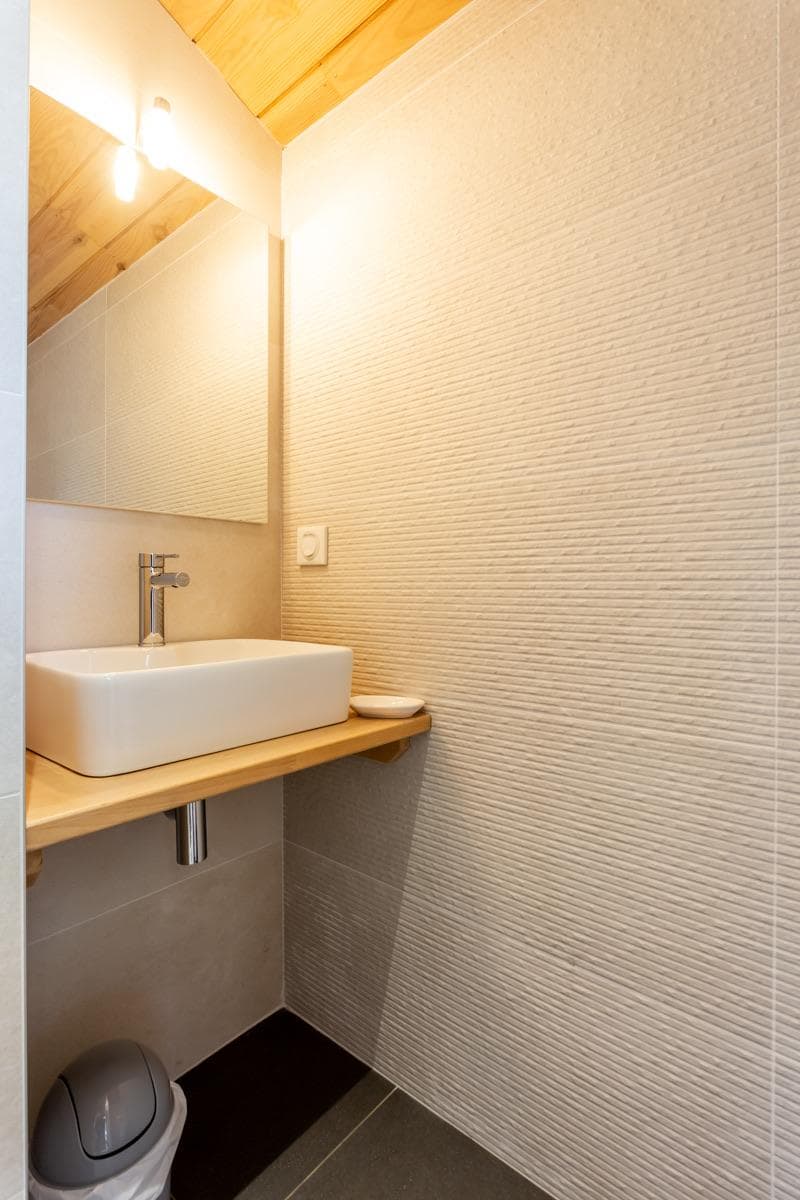
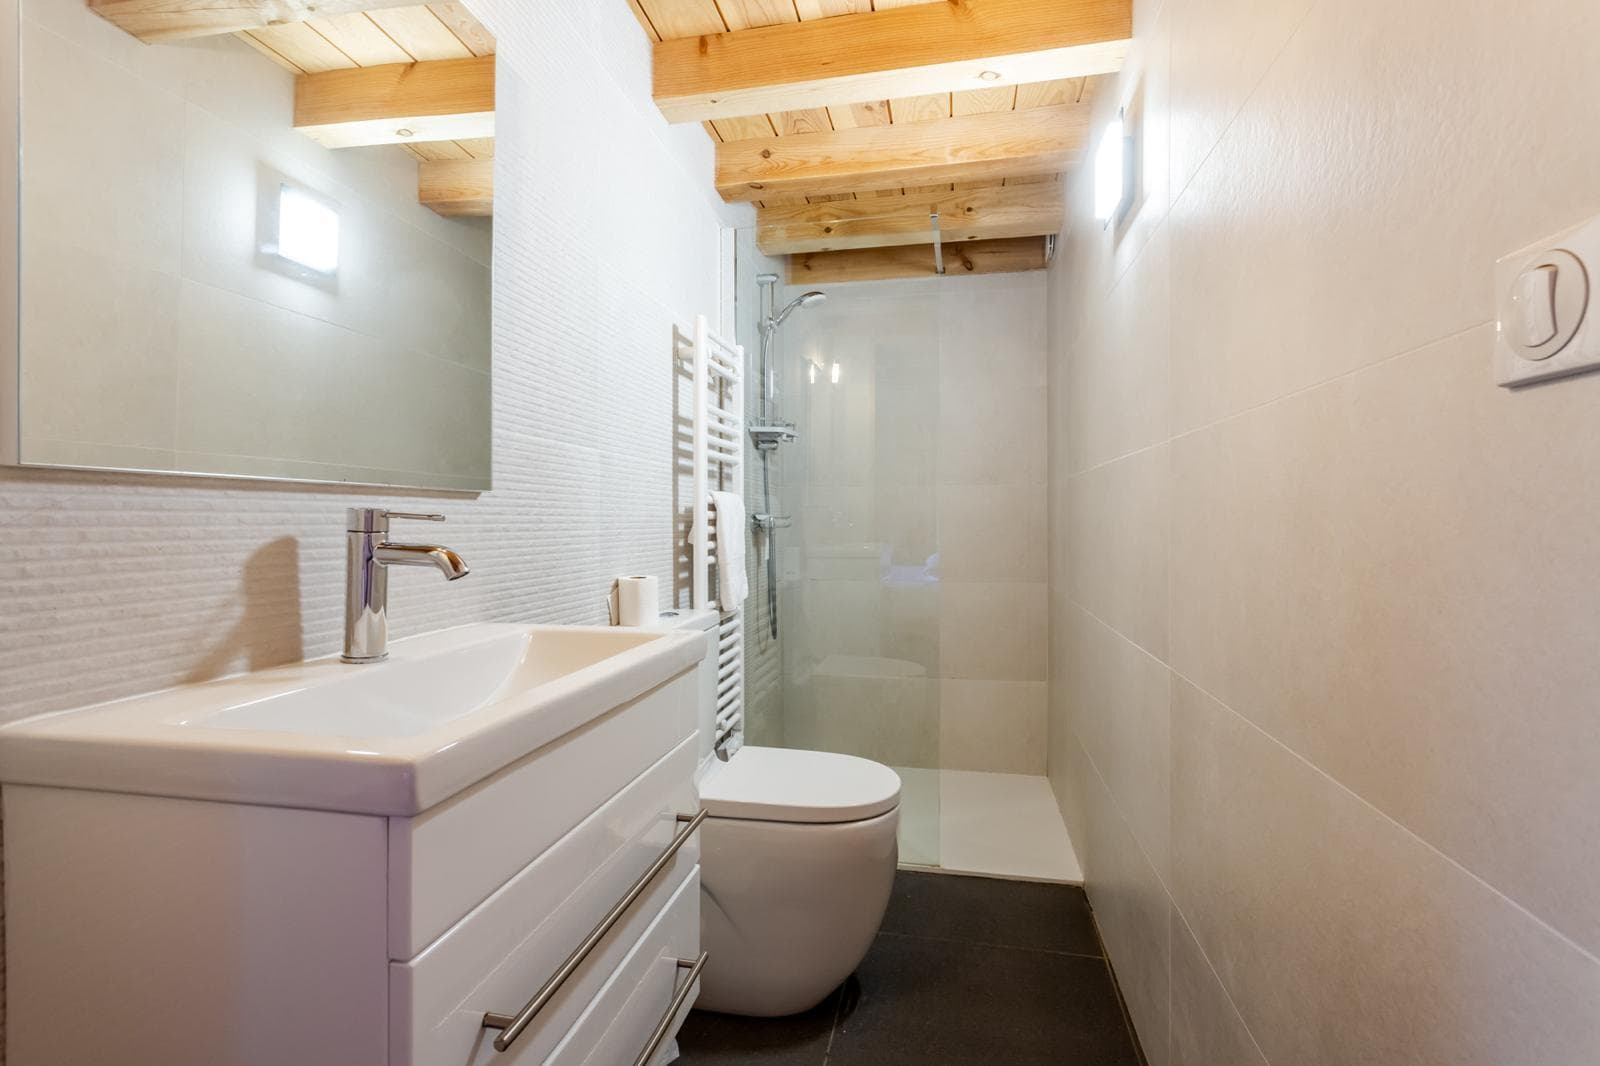
Bathrooms
8 photos
04 · The tour
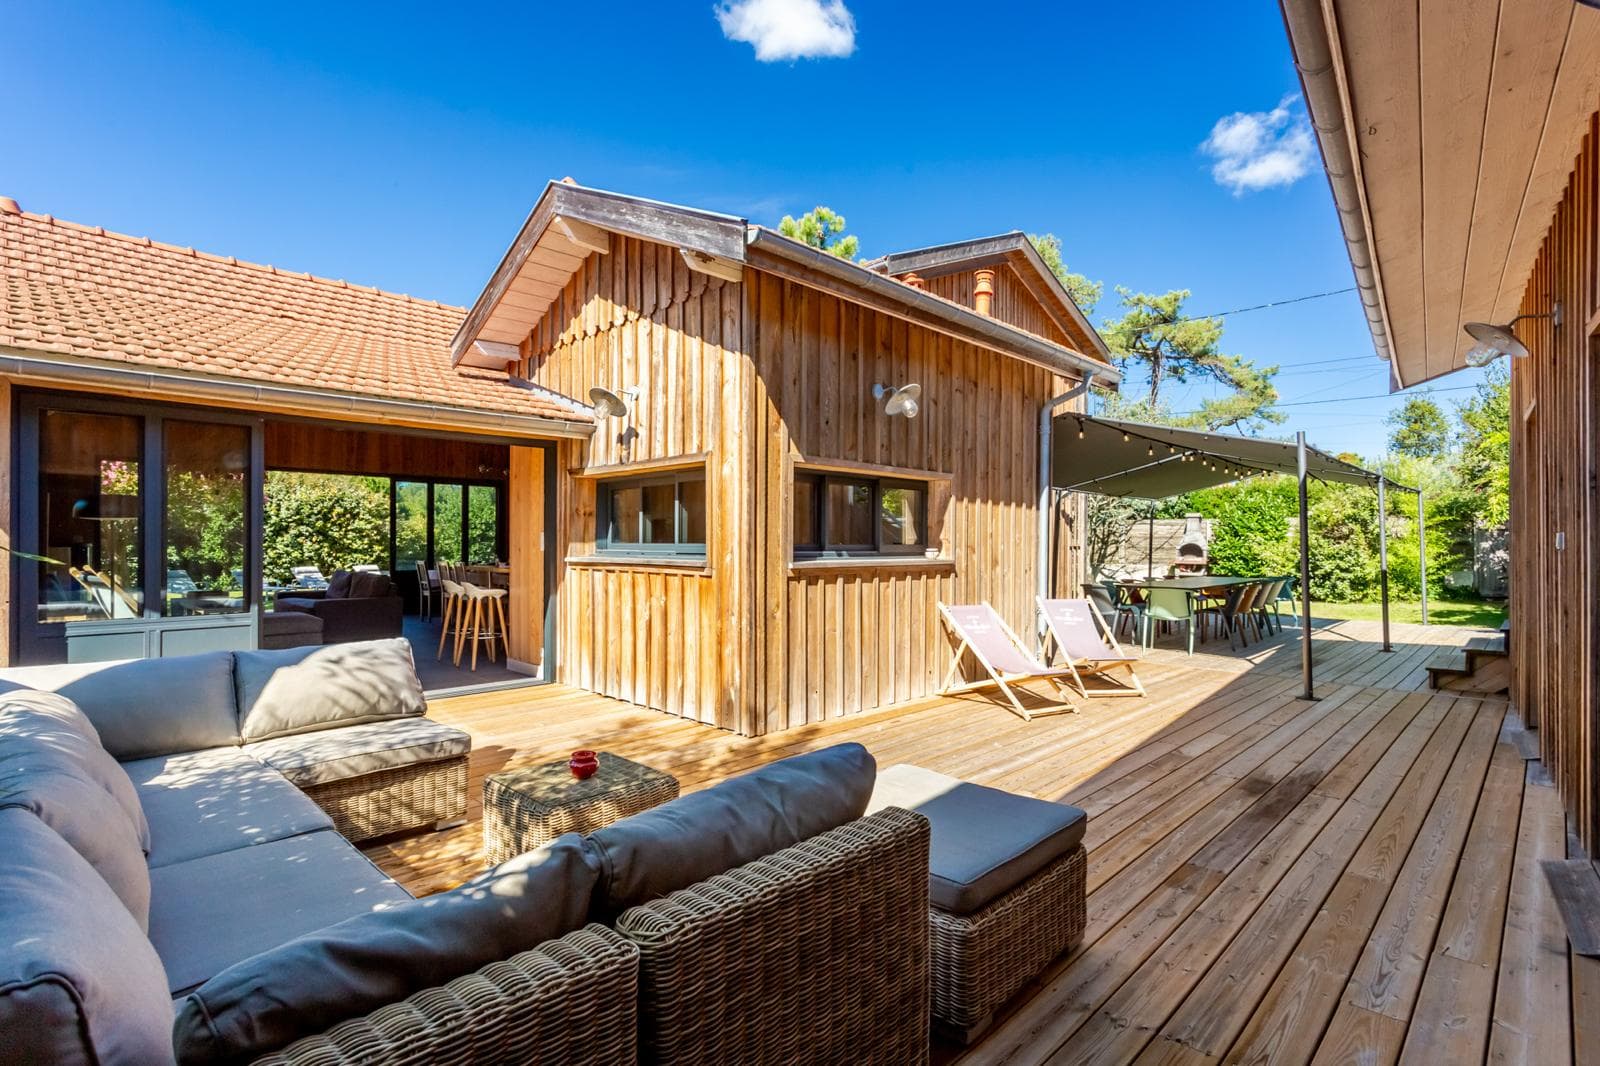
Terraces
16 photos
05 · The tour
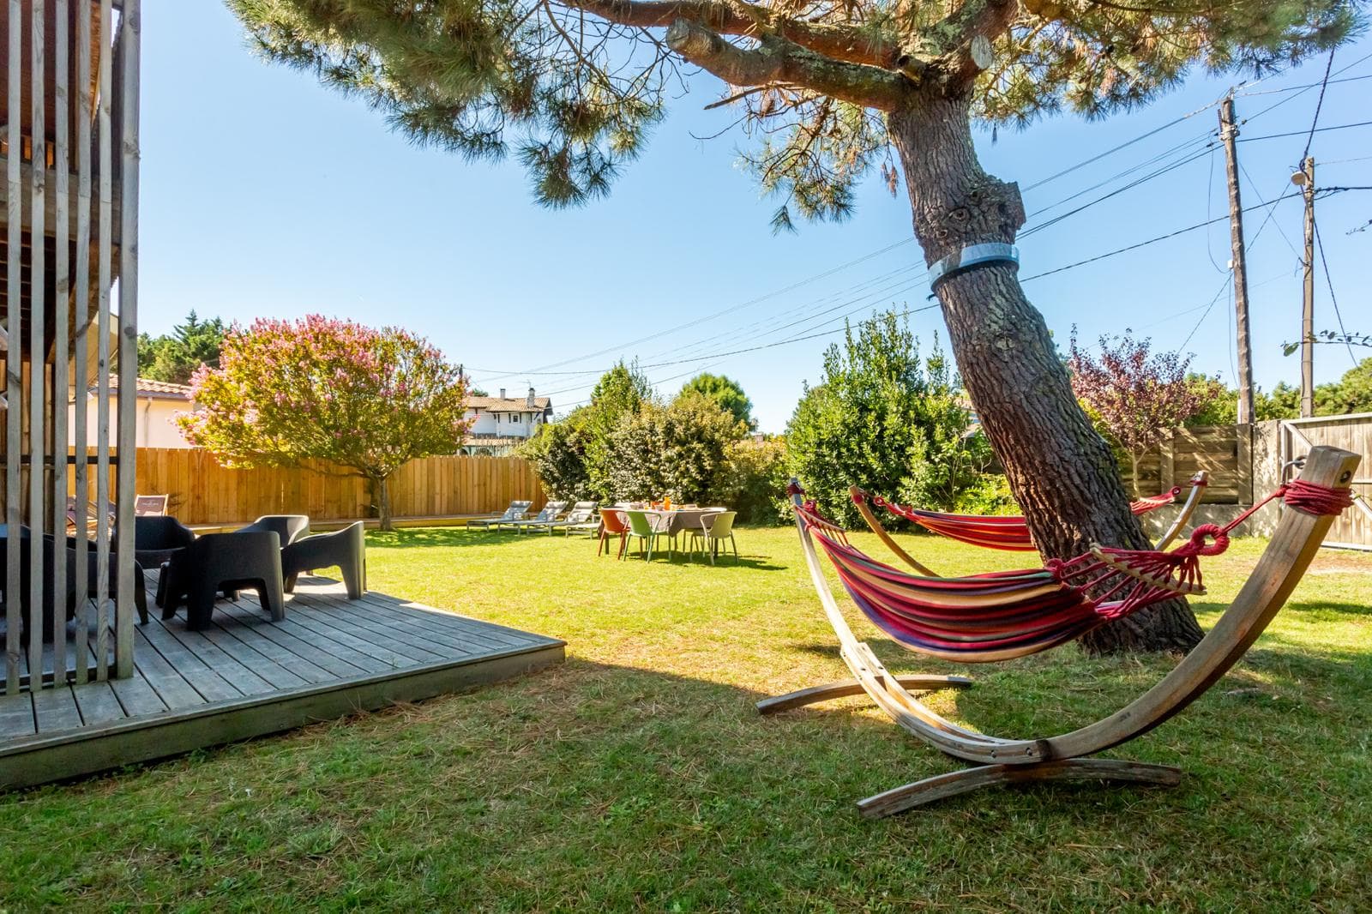
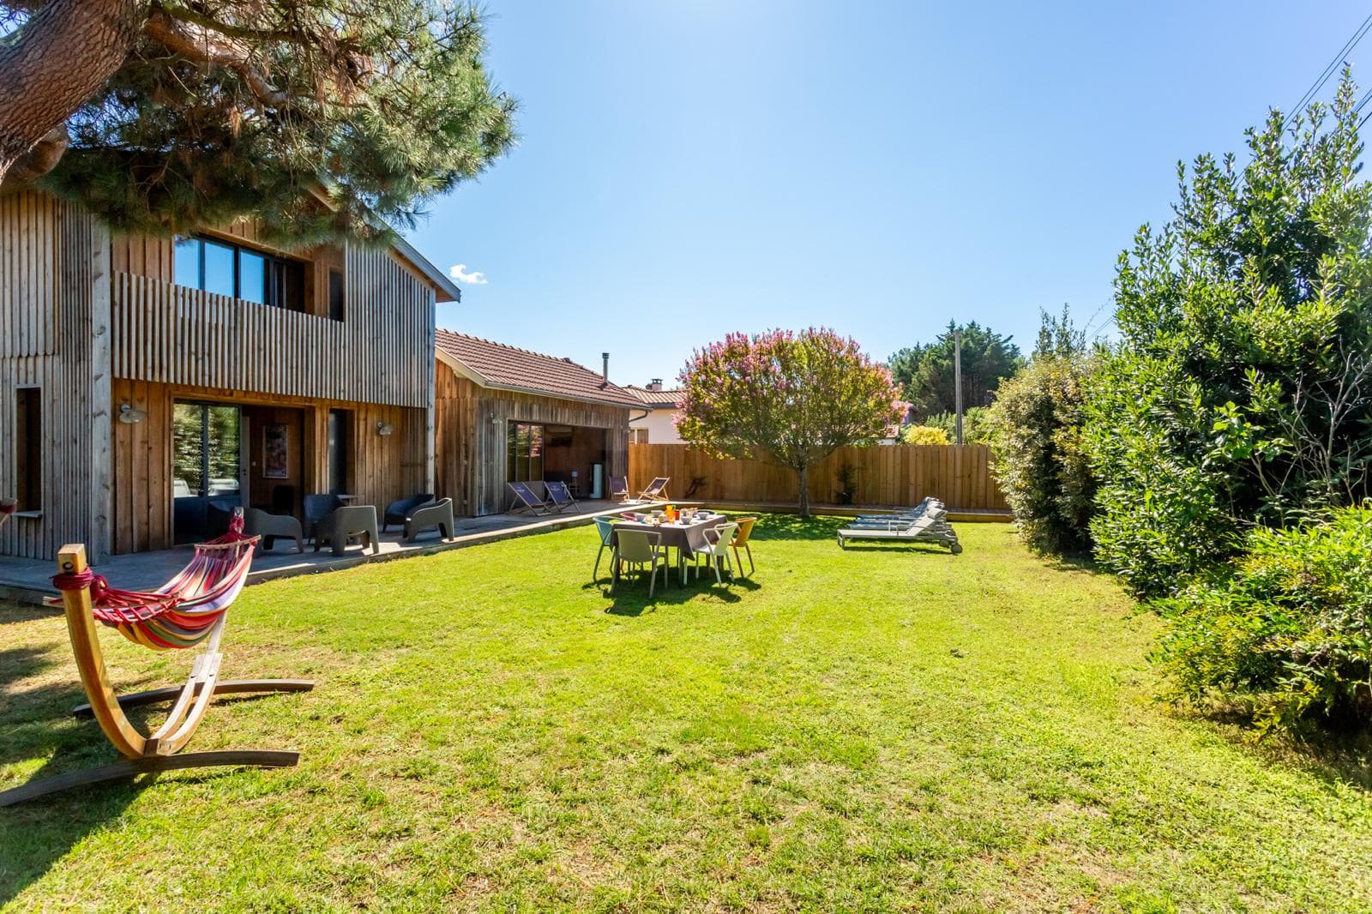
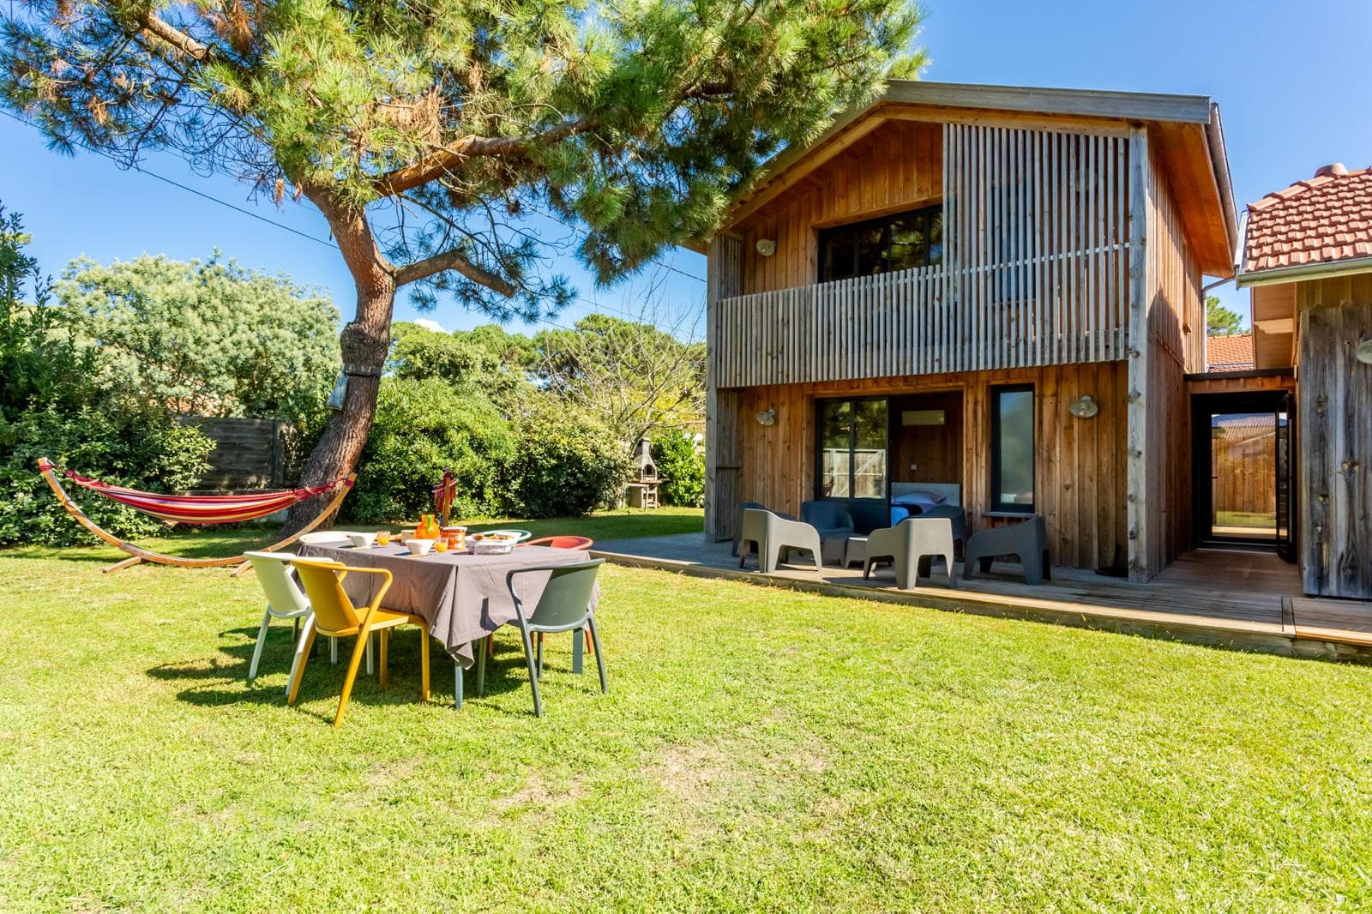
The Garden
11 photos
Picture yourself
The villa’s floor plan.
The living space at the centre, bedrooms spread between the house, the upper floor and the wing, the dorm in the annexe: a layout made for living together with room to breathe. Click to zoom.